The house as Kahn's design laboratory
Kahn's relatively few houses reveal ideas he later refined in his monumental public works. The domestic scale served as a testing ground for his architecture.
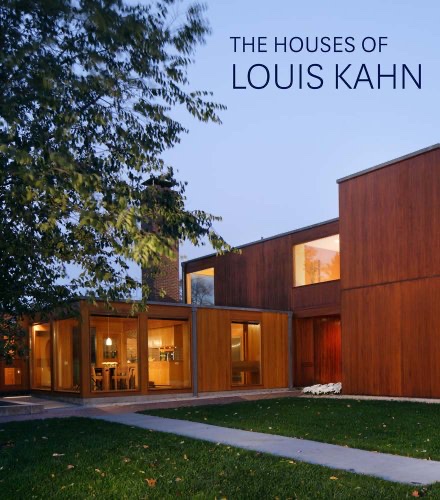
A scholarly monograph on the houses of architect Louis Kahn. It documents each residence through plans, photographs and archives, and shows how the domestic commissions tested ideas of light and served and servant space.
Kahn's relatively few houses reveal ideas he later refined in his monumental public works. The domestic scale served as a testing ground for his architecture.
Kahn distinguished primary rooms from the supporting utility spaces that serve them. This ordering principle gives clarity and hierarchy to his plans.
Kahn treated natural light as the essential material that shapes and defines each room. Structure exists to admit and modulate light.
The book studies Kahn's houses through plans, photographs, and archival history. It reconstructs how each commission developed and was realized.